5626 Saddle Ridge Drive, Medford, OR 97504
- $1,286,500
- 3
- BD
- 5
- BA
- 4,260
- SqFt




Listing courtesy of John L. Scott Medford. Selling Office: .
- Sold Price
- $1,286,500
- List Price
- $1,295,000
- Closing Date
- Aug 19, 2024
- MLS#
- 220186176
- Status
- CLOSED
- City
- Medford
- County
- Jackson
- Bedrooms
- 3
- Bathrooms
- 5
- Living Area
- 4,260
- Year Built
- 2004
Property Description
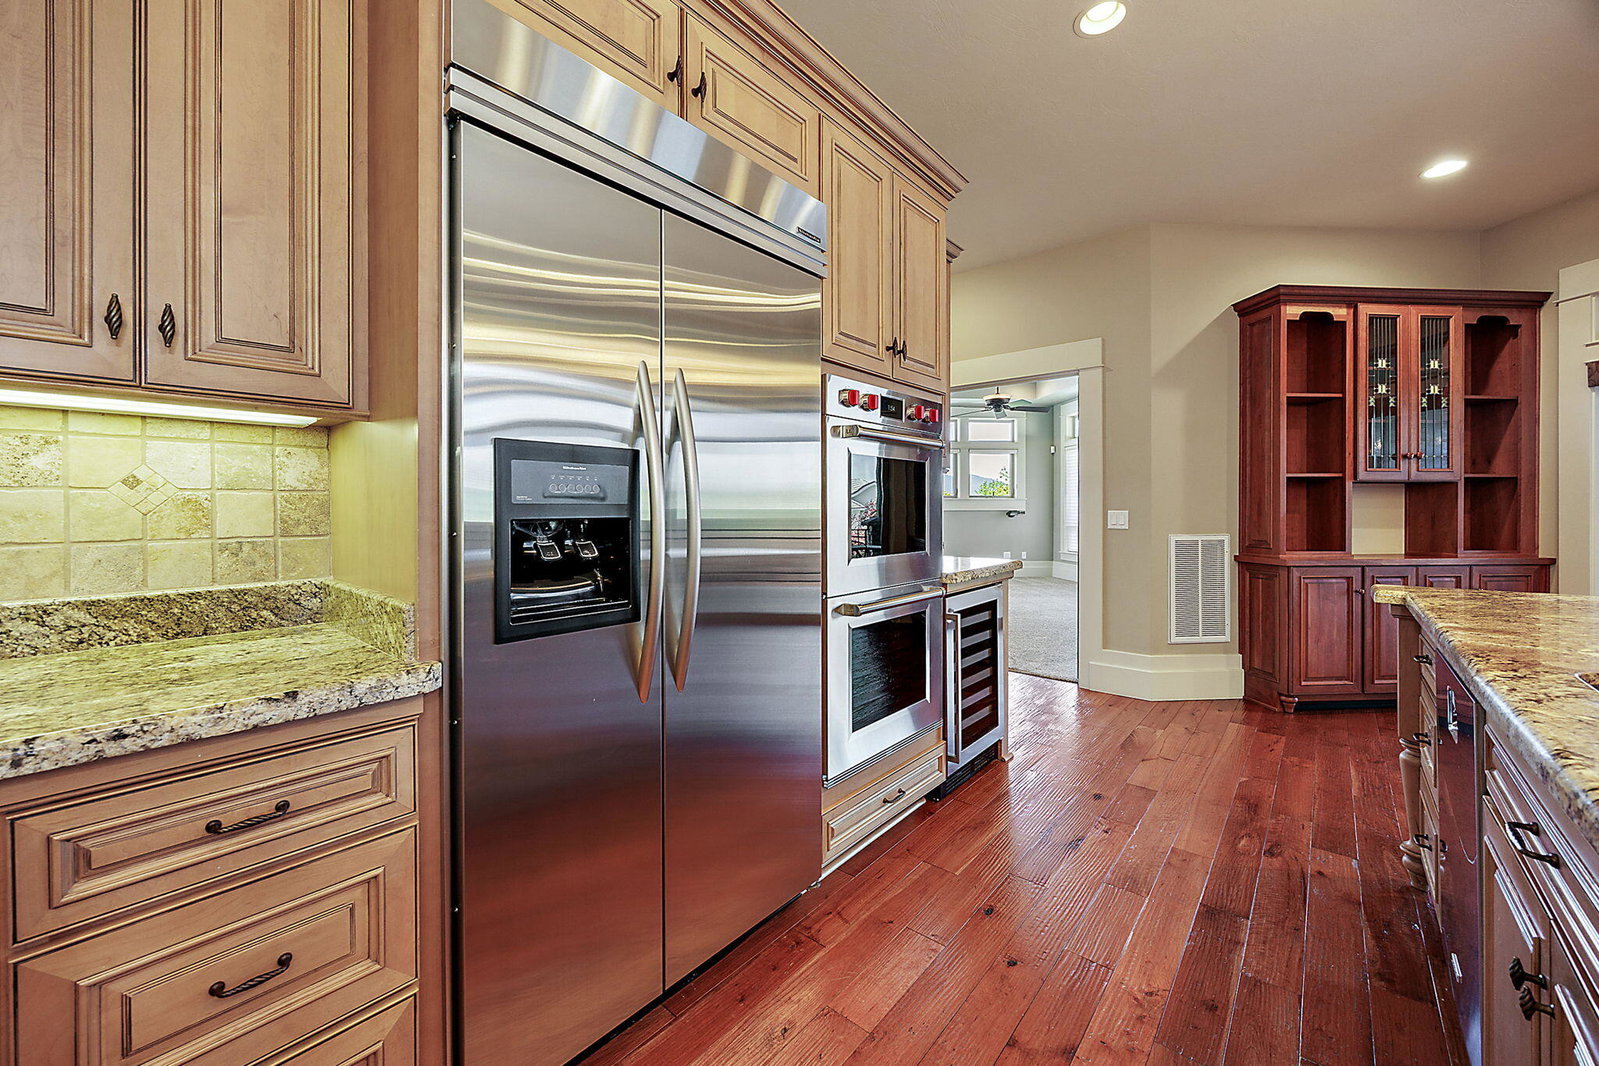
Elegant Frank Lloyd Wright inspired architecture & design in this spacious custom built home in Saddle Ridge Estates. Open floor plan with stunning leaded glass entry, hand-hewn Cherry wood floors, custom built-ins & wonderful lighting. Great room plan with formal living & dining, in-home office, 3 ensuite bedrooms, 4.5 baths, family-rec room & great outdoor living. Center island Cook's kitchen with 6-burner Wolf cooktop & double ovens, KitchenAid built-in refrigerator, walk-in pantry, undercounter microwave, wine cooler & nook. Main floor primary suite w/double vanity, walkout Marble tiled shower, soaking tub & access to verandas. Granite counters & heated stone floors in the baths, lower level family-rec room w/wet bar, full bath and office/wine room. Private backyard with in-ground heated Gunite pool w/waterfalls, outdoor kitchen, Kohler whole house backup generator, RV parking, circular drive, mature landscaping, oversized 3-car garage, 500SF of unfinished storage & great views.
/u.realgeeks.media/shellsellzoregon/RWLogo_rectangle_1_1-min.png)
Additional Information
- Taxes
- $13,616
- Acres
- 0.55
- View
- Mountain(s), Territorial
- Water
- Public
- Heating
- Forced Air, Natural Gas
- Foundation
- Block, Concrete Perimeter
- Flooring
- Carpet, Hardwood, Stone, Tile
- Elementary School
- Hoover Elem
- Middle School
- Hedrick Middle
- High School
- North Medford High
- Garage Spaces
- 3
Mortgage Calculator
 The data relating to real estate for sale on this web site comes in part from the Internet Data Display (IDX) of the Southern Oregon Multiple Listing Service. Real estate listings held by brokerage firms other than our company are marked with the IDX logo and detailed information about them includes the name of the listing brokers. The information being provided is for consumers' personal, non-commercial use and may not be used for any purpose other than to identify prospective properties consumers may be interested in purchasing. All information subject to change and should be independently verified. Last updated: